A cinematic architectural design studio
Drawings, plans and elevations turned into CGI, scaled 3D models, interactive models and films.
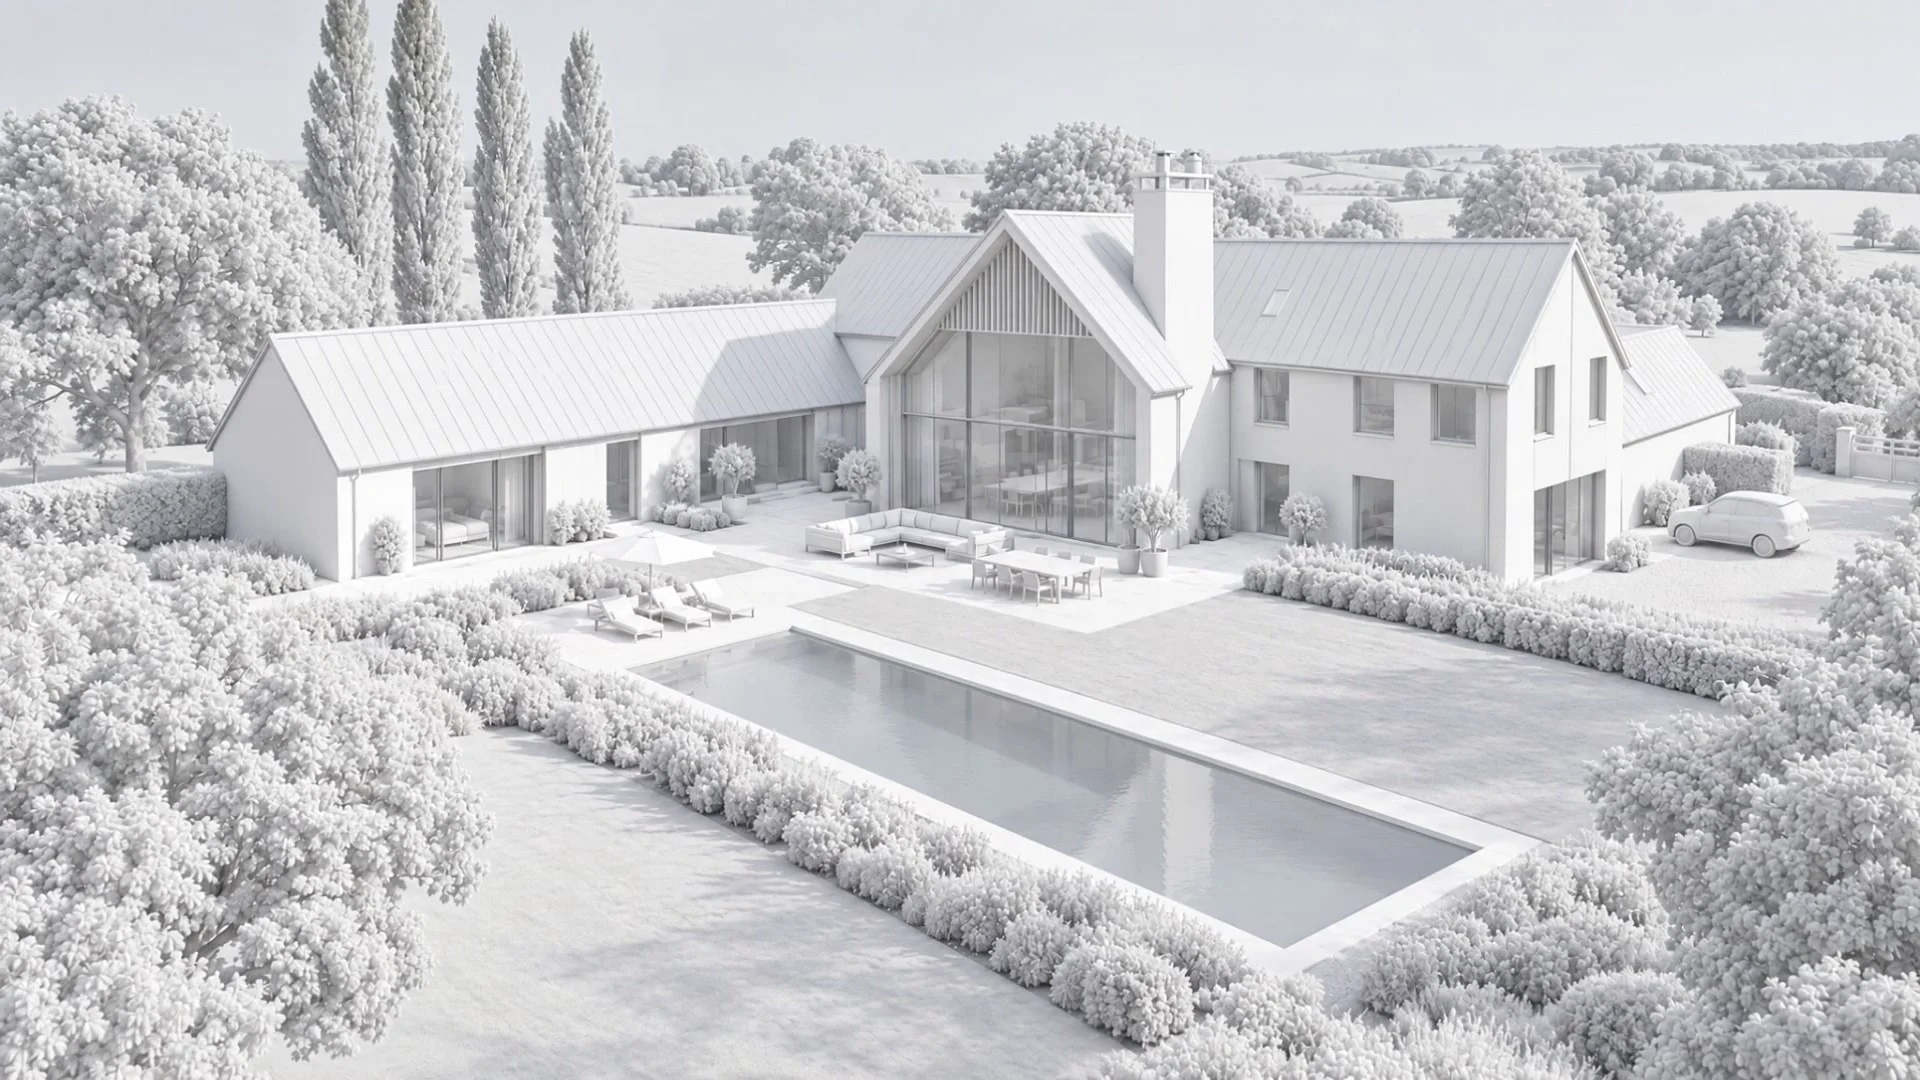
PARALLAX is a cinematic architectural design studio. We work with developers, architects, brands and agencies around the world, turning drawings and floor plans into scaled 3D models, CGI, interactive models and films.
Every view starts from your drawings and is checked against them before it reaches you, so what people see is what will be built. We also turn listing photos into cinematic films for homes, yachts and private aviation.
- 24 to 48 hrs
- First visuals back
- To scale
- Built from your drawings
- One model
- Every deliverable from it
- Worldwide
- Based in Manchester
For the people who plan, build, sell and market.
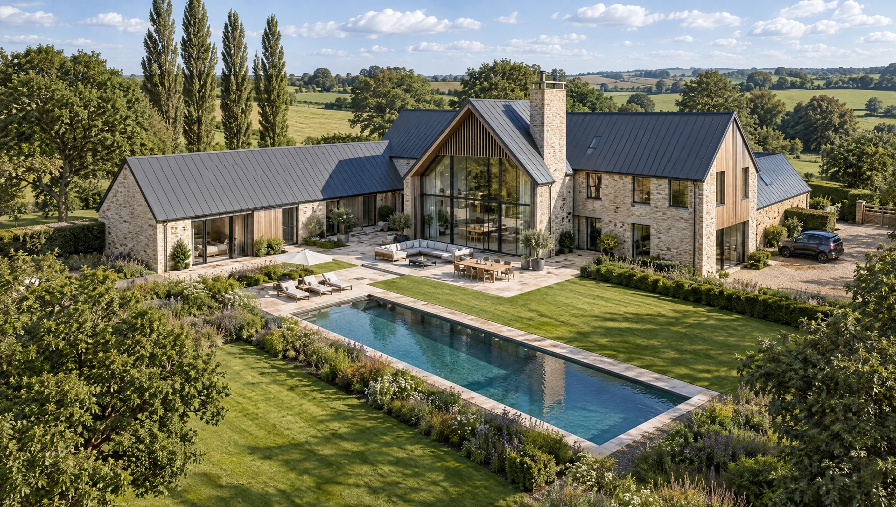
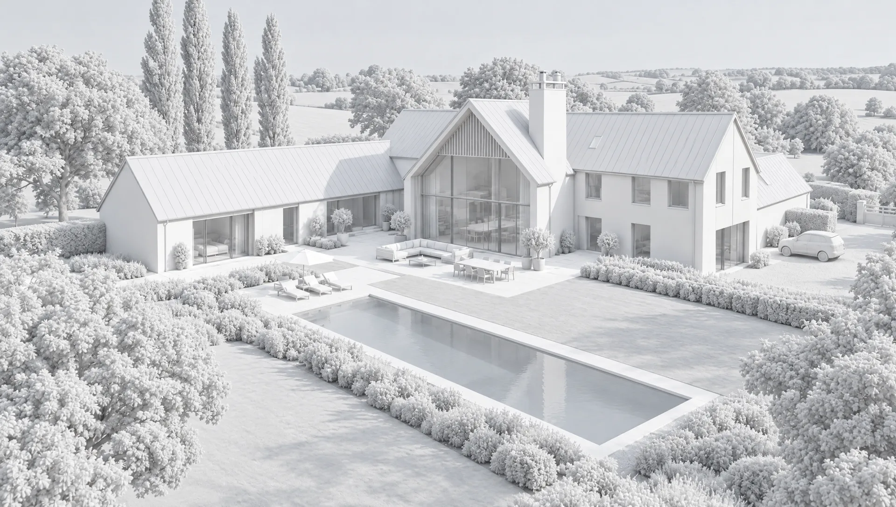
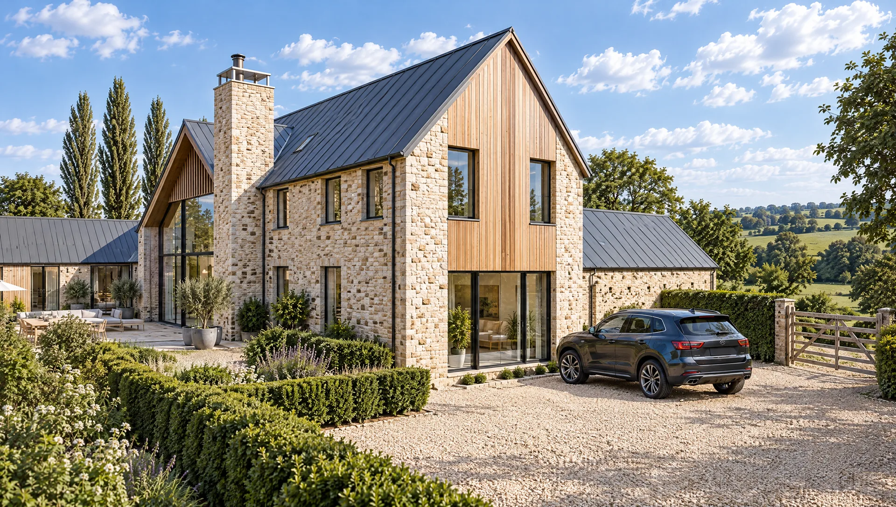
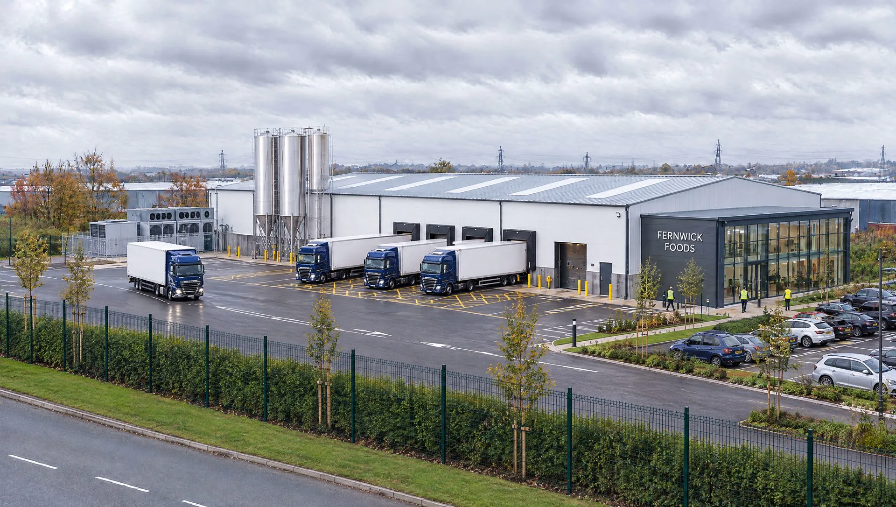
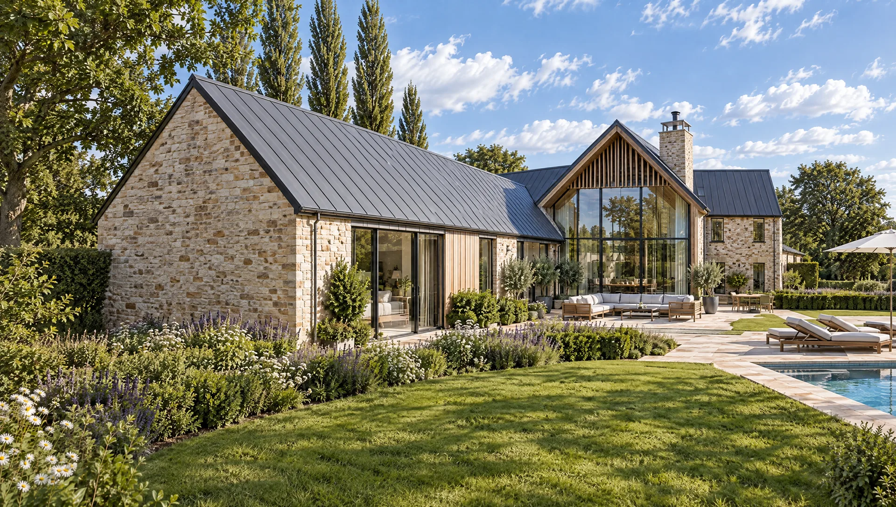
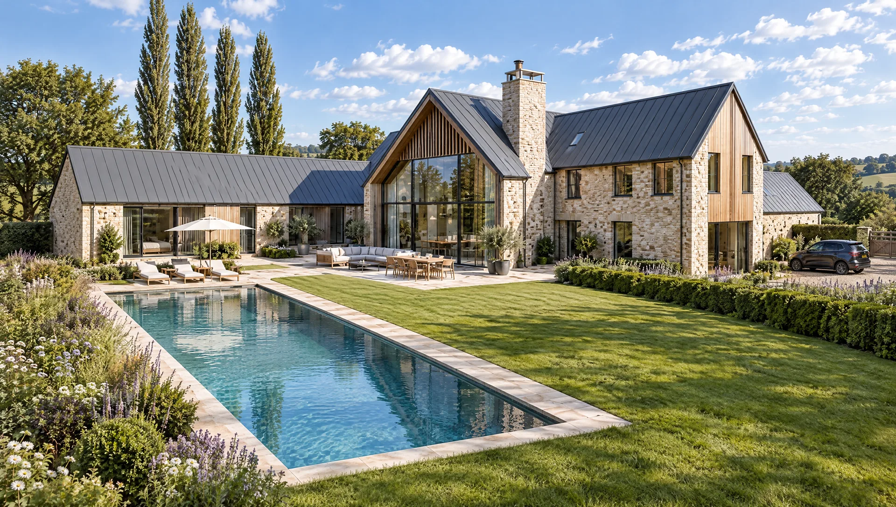
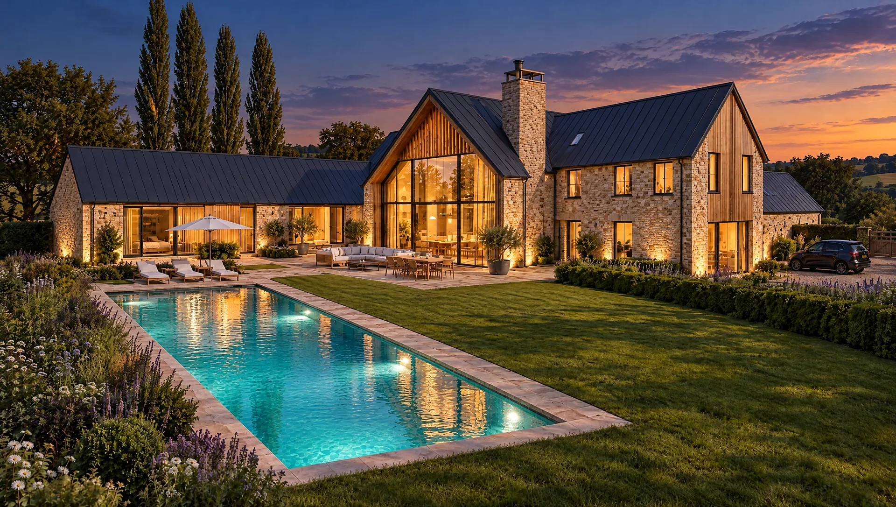
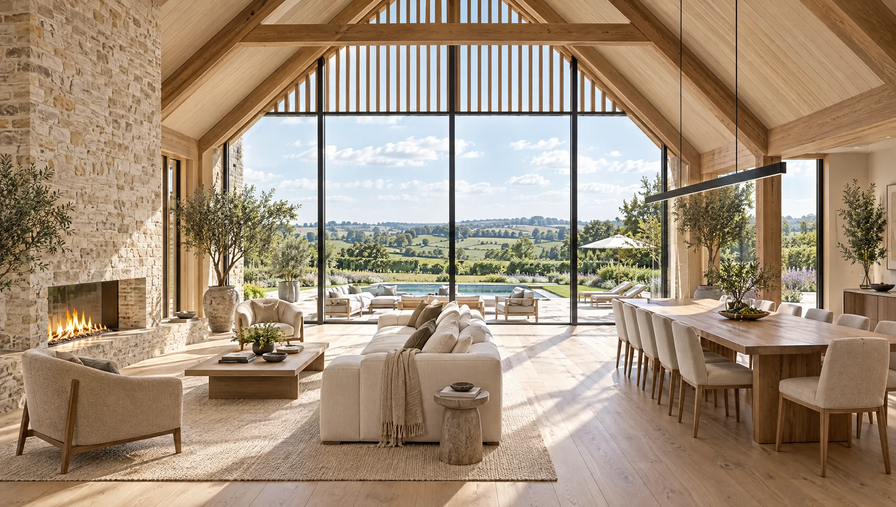
New-build and off-plan. Visuals for planning, funding, launch and sales, all from one model.
One set of drawings. Every visual the scheme needs.
What the drawings become.
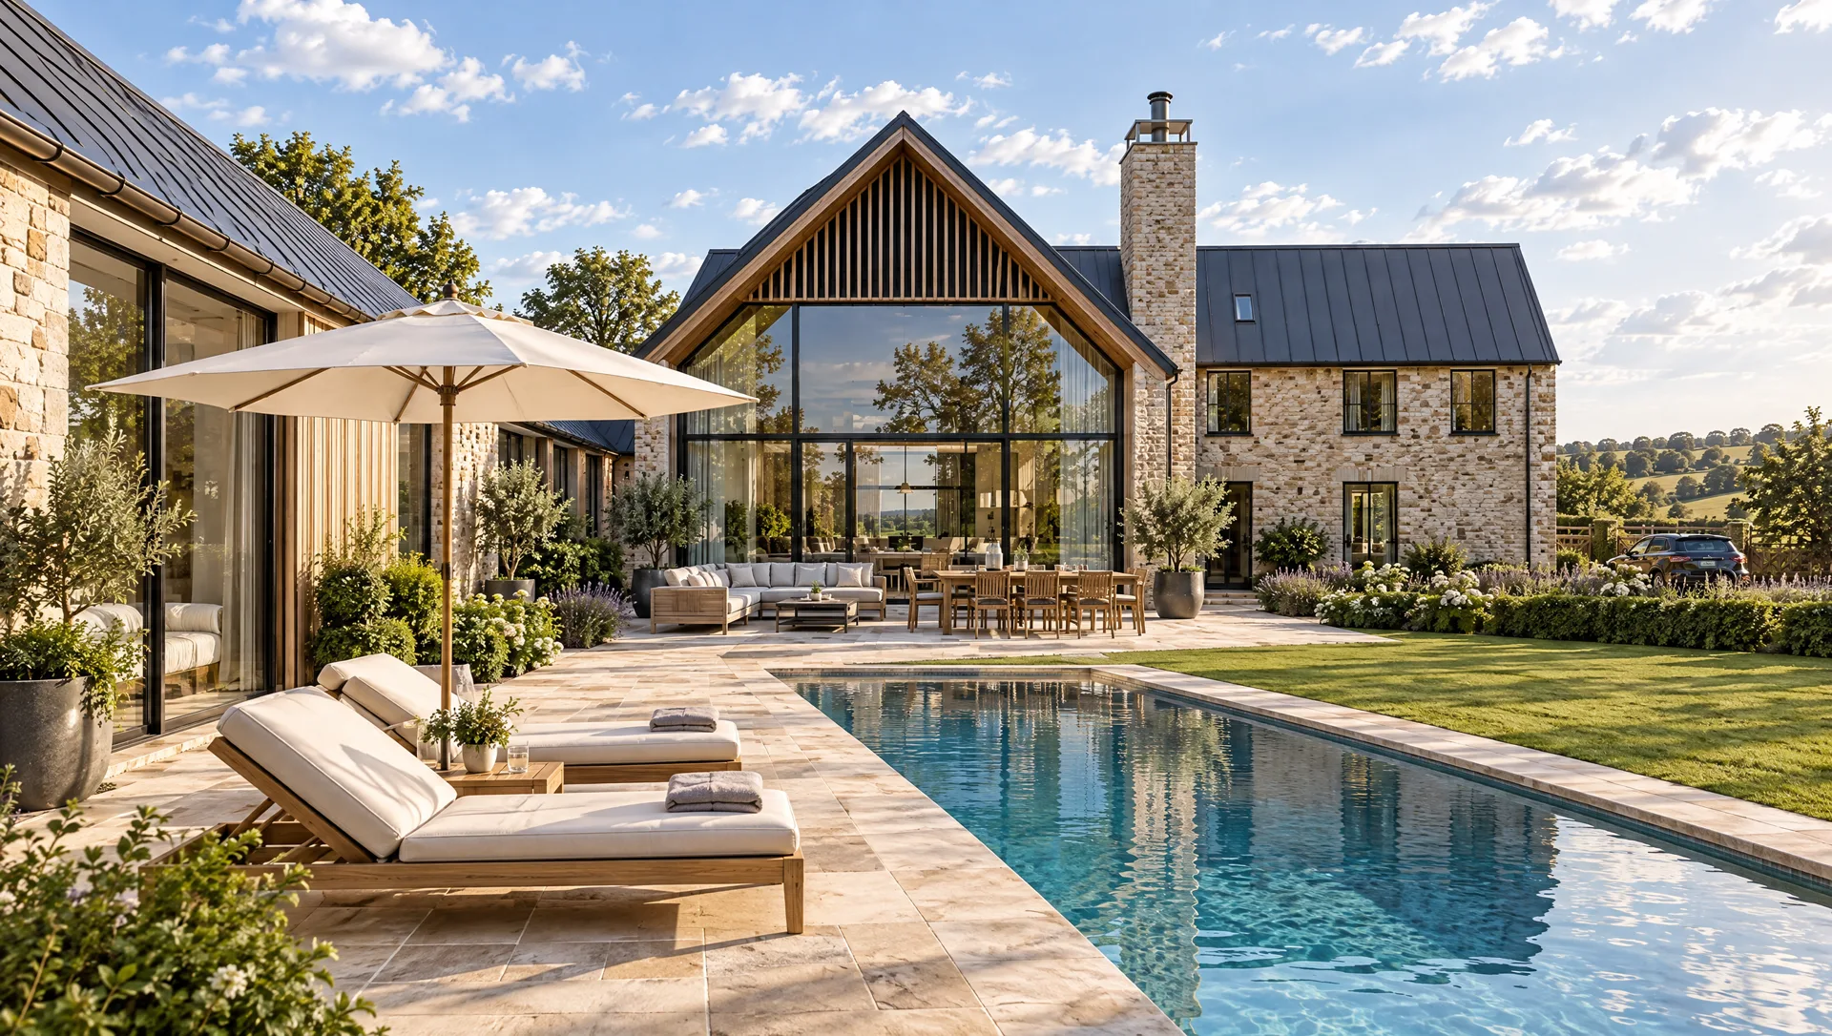
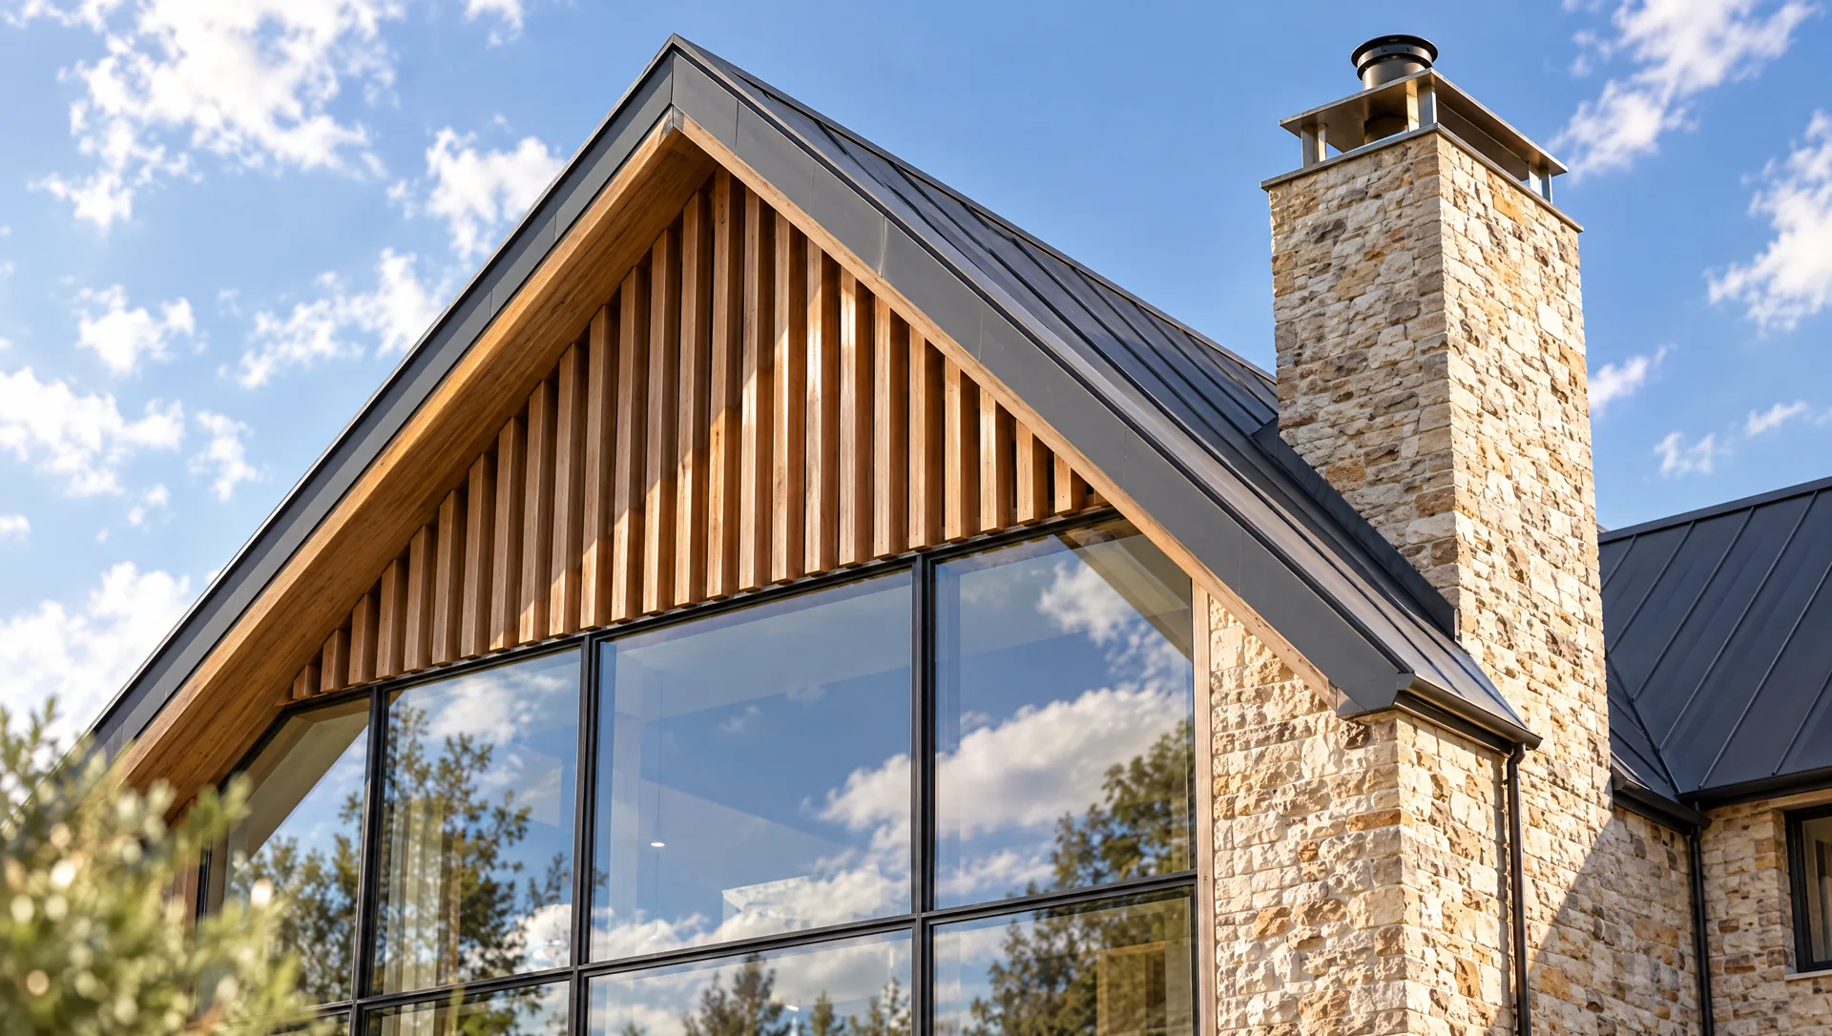
Aerial, exterior and twilight.
Aerials, garden and street views, twilight and material close-ups. Materials follow the schedule.
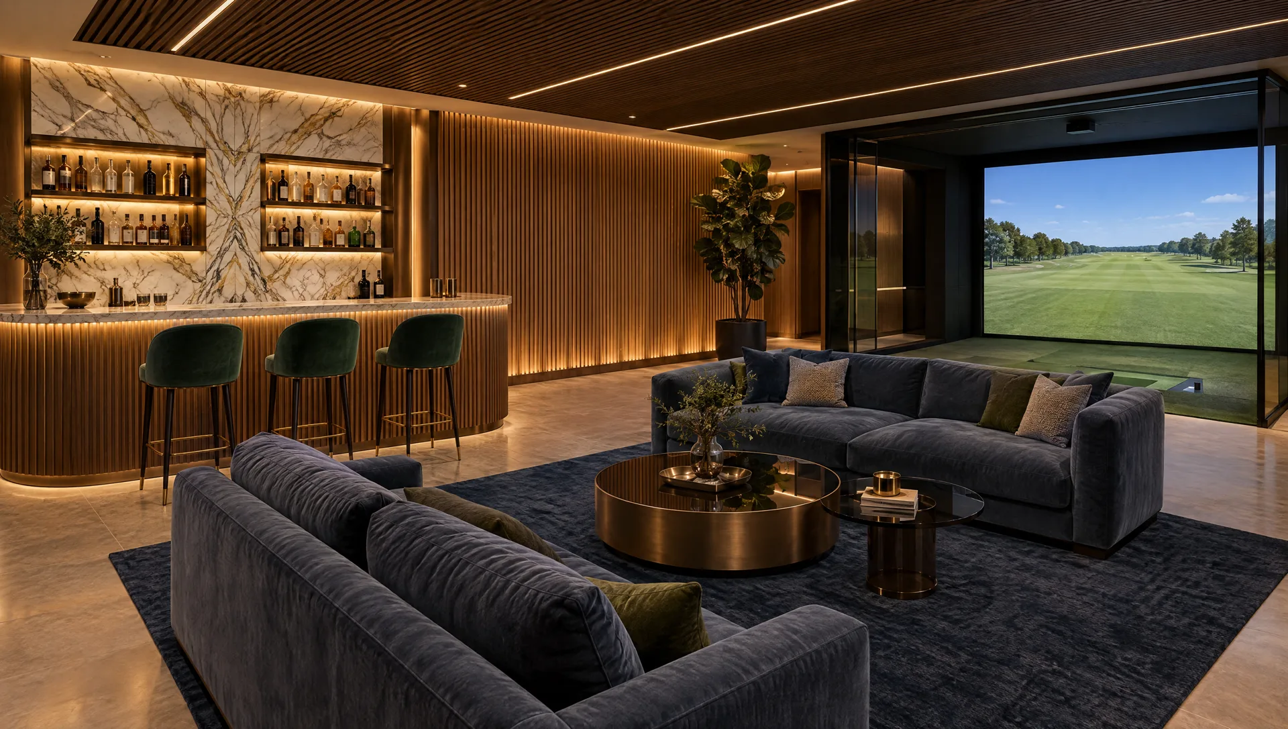
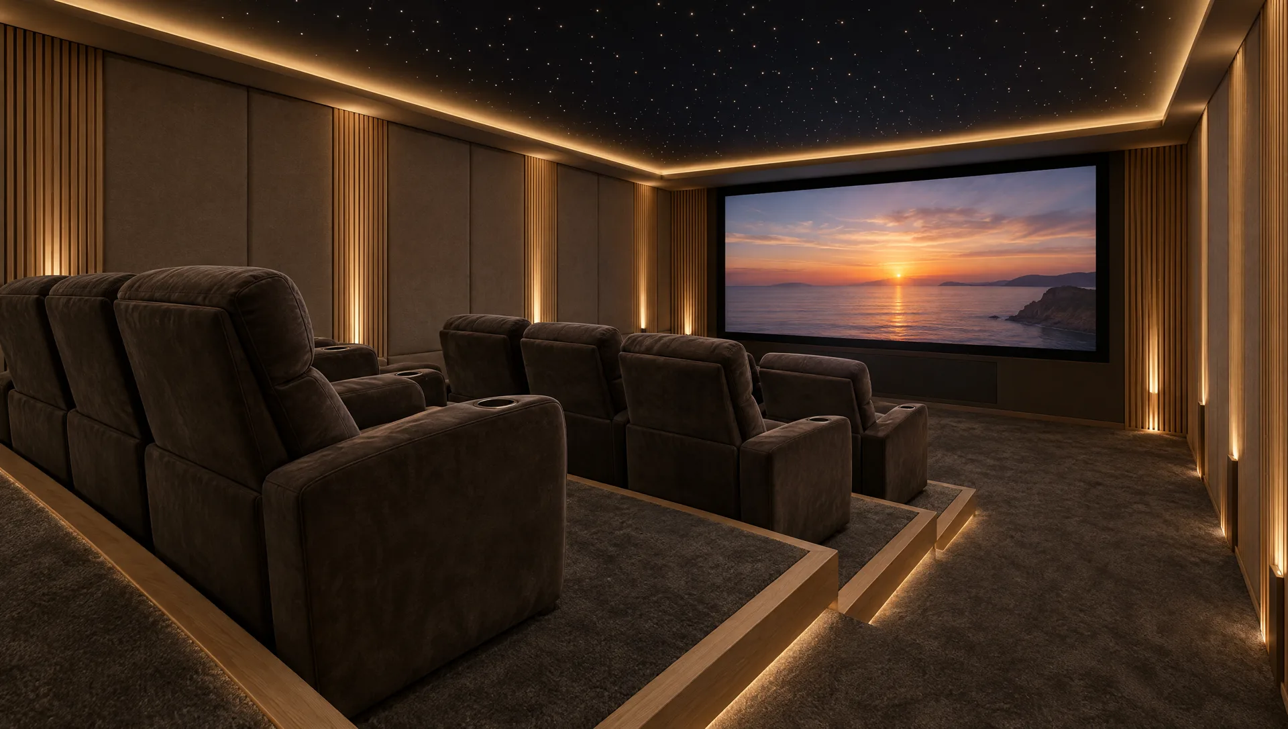
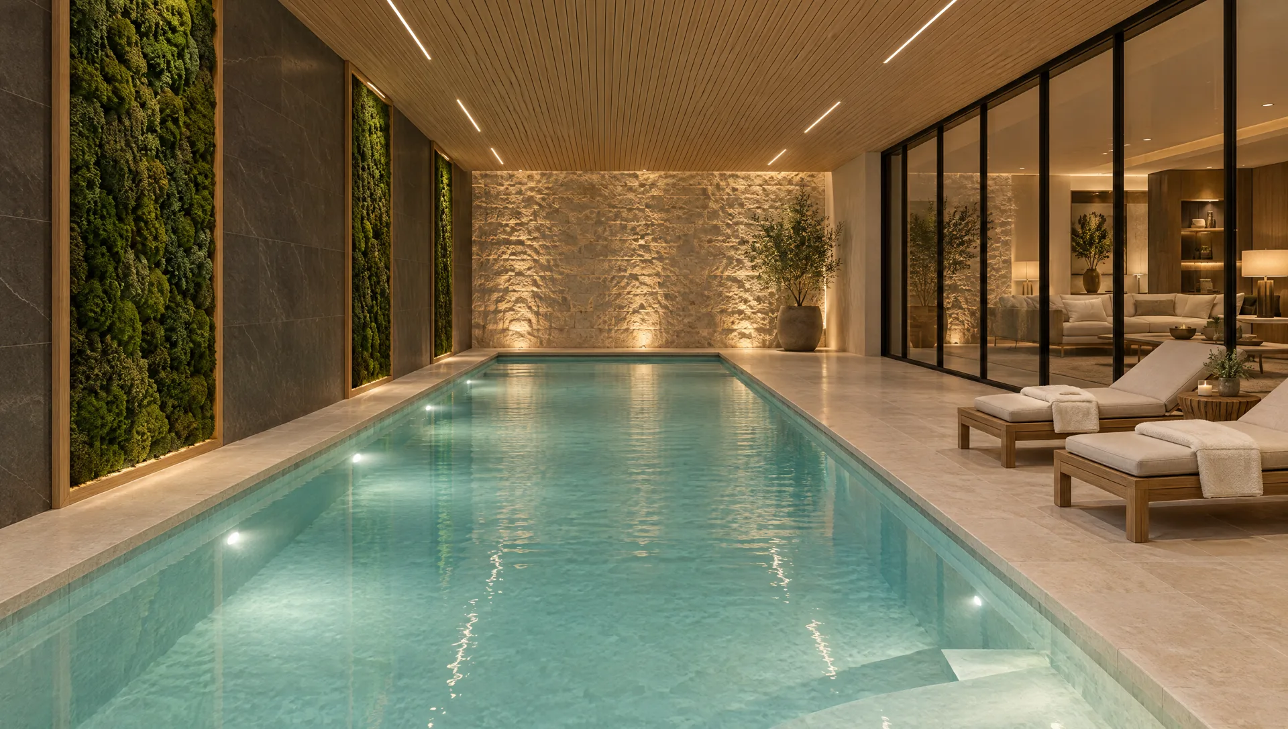
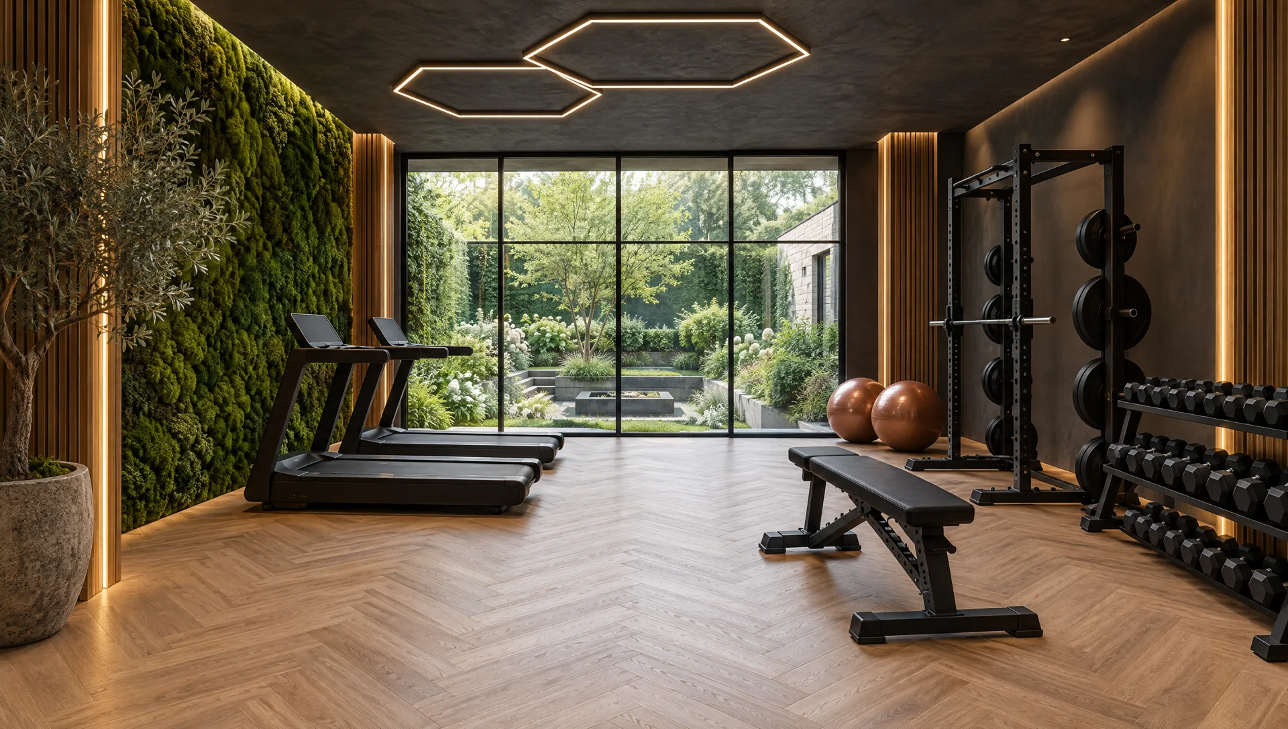
Every room, furnished.
Furnished interiors laid out from the floor plan, down to the cinema, spa and gym.
Built to scale first.
Every wall, window and roof modelled from your drawings and checked sheet by sheet before anything is finished.
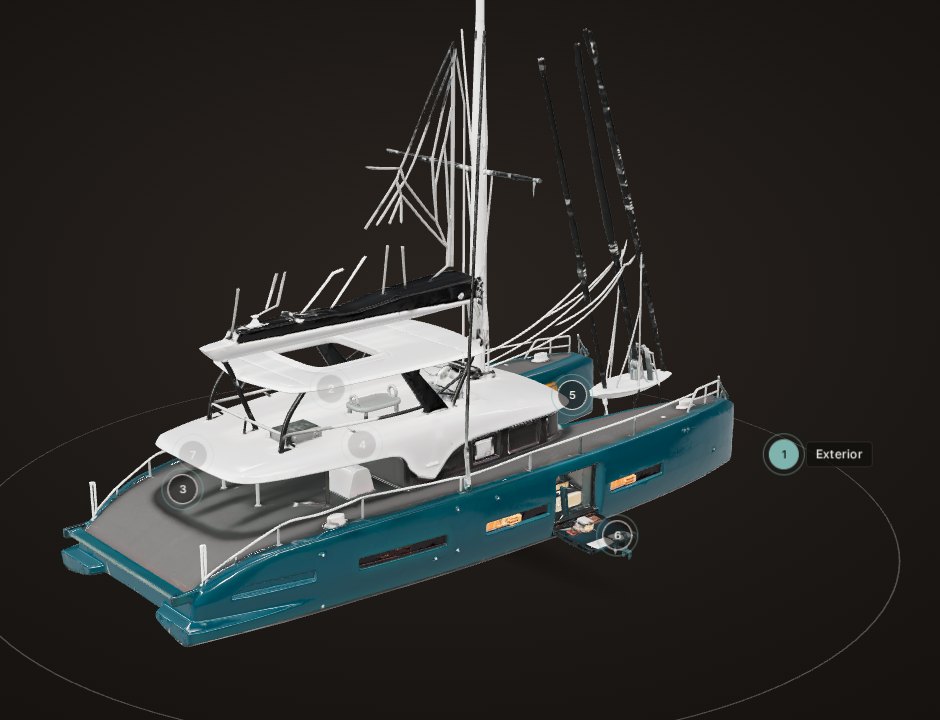
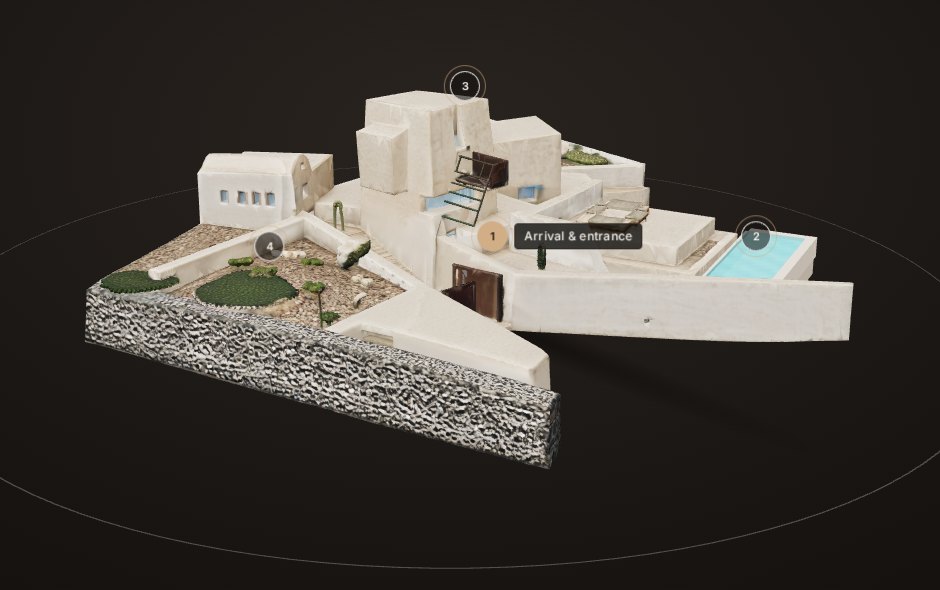
Walk it from any browser.
Orbit the property, tap the pins and step inside. It opens from a link, so buyers, planners and lenders install nothing.
A fly-through, and a reel for every channel.
One continuous camera move around and into the scheme, then cut again as a vertical reel for Instagram, TikTok and WhatsApp.
Listing photos, turned into films.
Every stage of the build.
One fixed camera through every stage of the build. For commercial, industrial and warehouse schemes, hoardings and investor updates.
Drawings in. Scheme out.
Send plans, elevations and a site plan with dimensions or a scale. We build the scheme as a scaled 3D model, check it sheet by sheet, then finish it. Nothing is guessed.
Three ways to start.
Every package is built from the same scaled model, so you can add to it later without starting again. Prices on request.
- Scaled 3D model
- Exterior CGIs, day
- Coloured floor plans
- Area and accommodation schedule
- Downloadable PDF pack
- Everything in Basic
- Aerial and twilight CGIs
- Furnished interiors
- 3D floor plans
- Fly-through film and 9:16 reel
- Brochure
- Everything in Marketing
- Interactive 3D model
- Context views and sun study
- Plot selector
- Hoarding and materials board
- Investor and lender pack
Already working with us? Every scheme, film and file in one place.
Send us the drawings.
Plans, elevations and a site plan are enough. You will hear back the same day with what we can make and when.
hello@parallaxglobal.co.uk