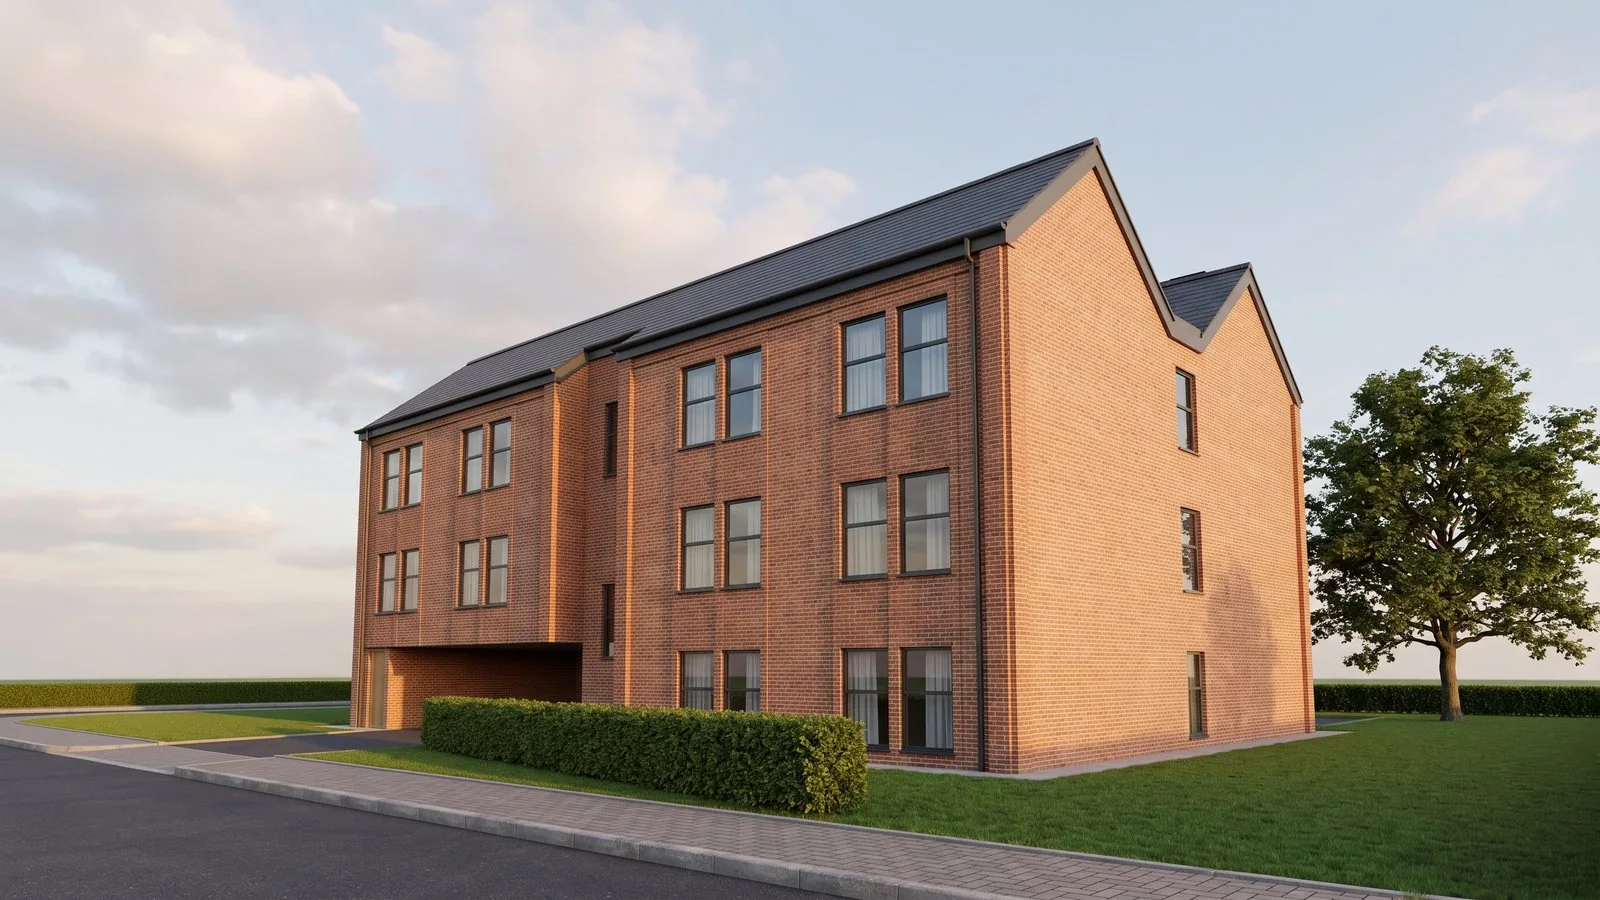
Final street-view CGI of a 14-apartment residential scheme in North West England
Developments

Your scheme, before it's built.

From planning drawings to a scaled 3D model, CGIs, an interactive walkthrough and a film, delivered on one private link.

WhatsApp us
Built from the drawings, not imaginedMethod

Every wall, window and roof pitch comes off your architect's drawings.

Every wall, window and roof pitch is taken from the dimensions on the architect's drawings. Anything illustrative — planting, furniture, people — is labelled as such.

What you receiveSix deliverables
Scaled 3D model

Built to the figured dimensions on your drawings.

Exterior CGIs

Street and aerial views of the scheme as approved.

Interior CGIs

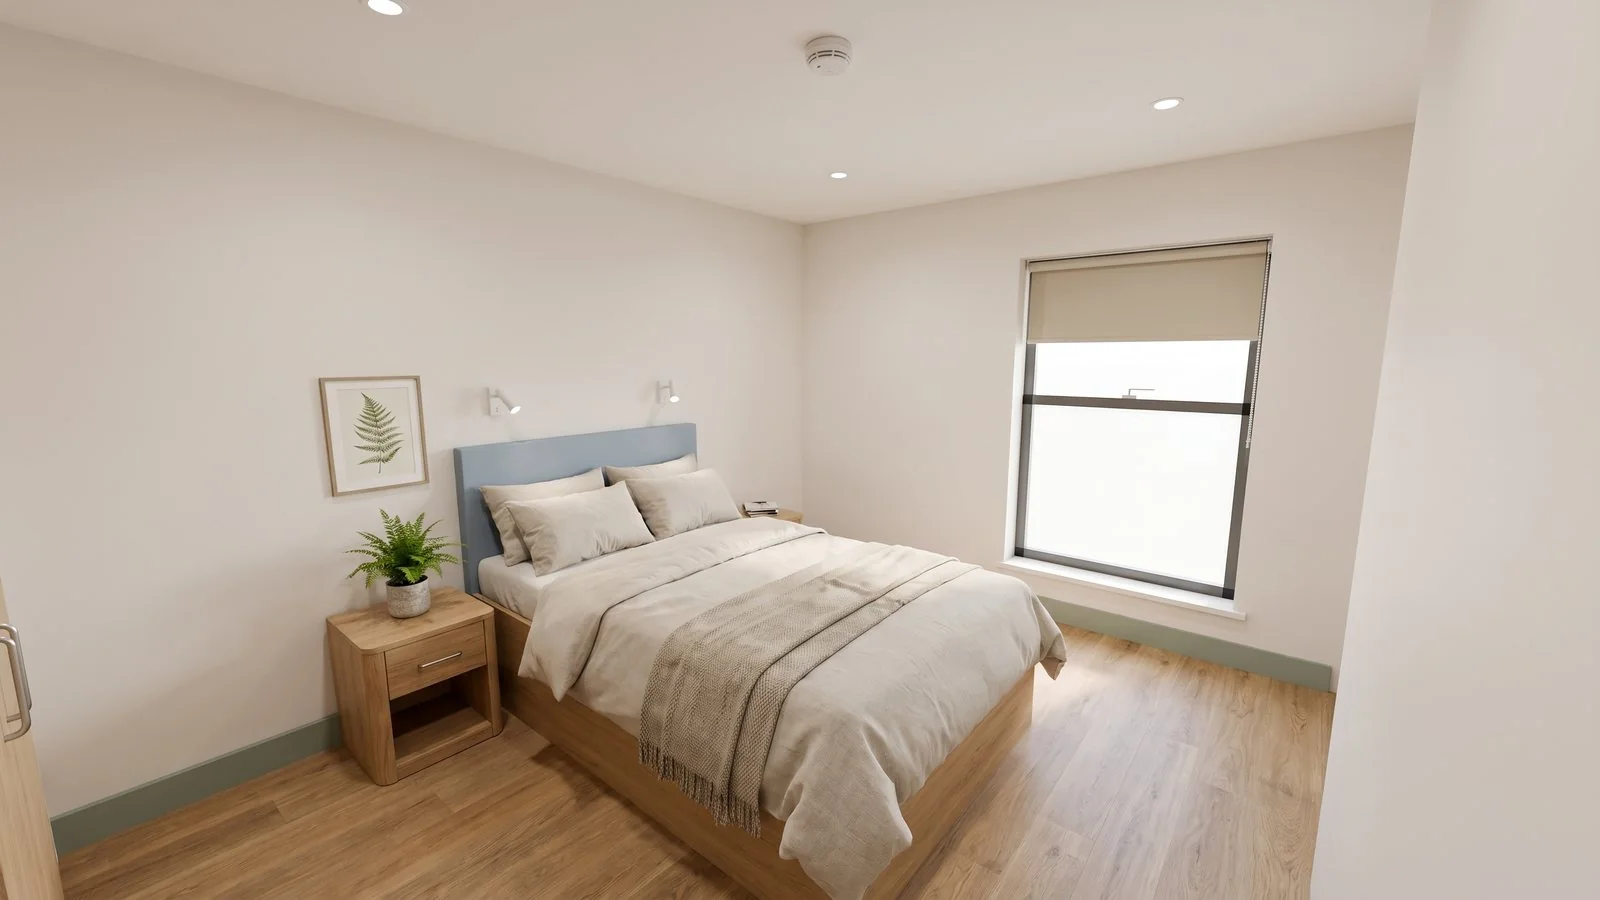
Every apartment type and the communal areas.

Interactive 3D model

Orbit, plan view, and switch between the model and the finished look.

Walkthrough film

Exterior approach through the entrance, communal areas and a typical apartment.

PDF pack and private link

A password protected presentation page with everything in one place.

From drawings to finished visualsPilot project

Built from the architect's drawings, through model stages to the final views.

14-apartment residential scheme, North West England
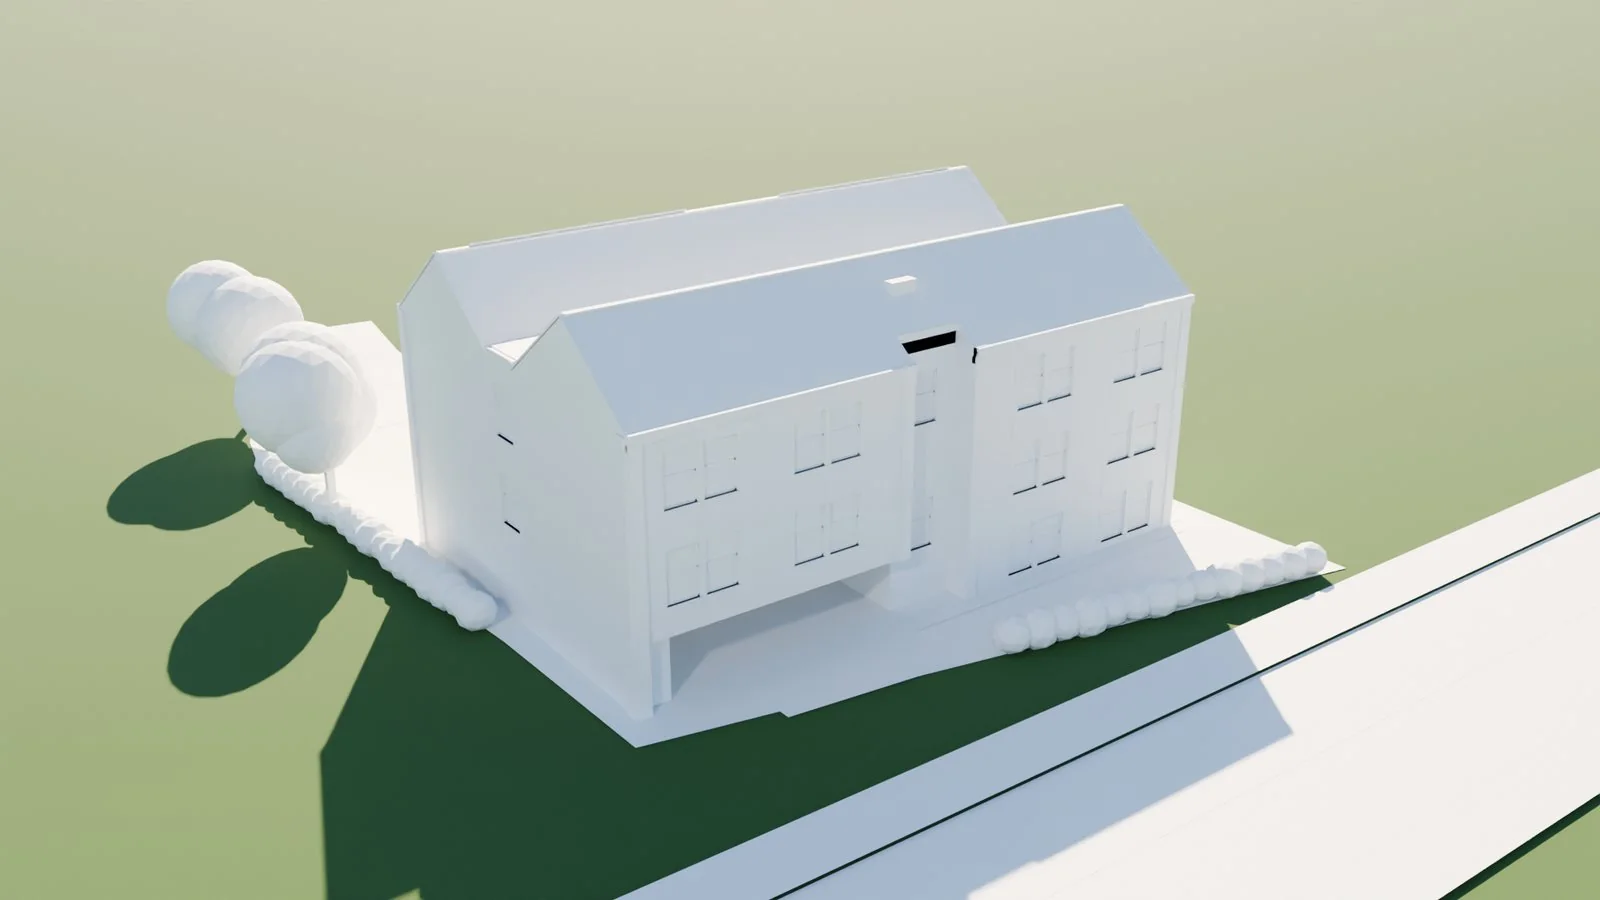
Clay aerial model of a 14-apartment residential scheme in North West England
01 · Clay model
Textured 3D model of a 14-apartment residential scheme in North West England
02 · Scaled 3D model
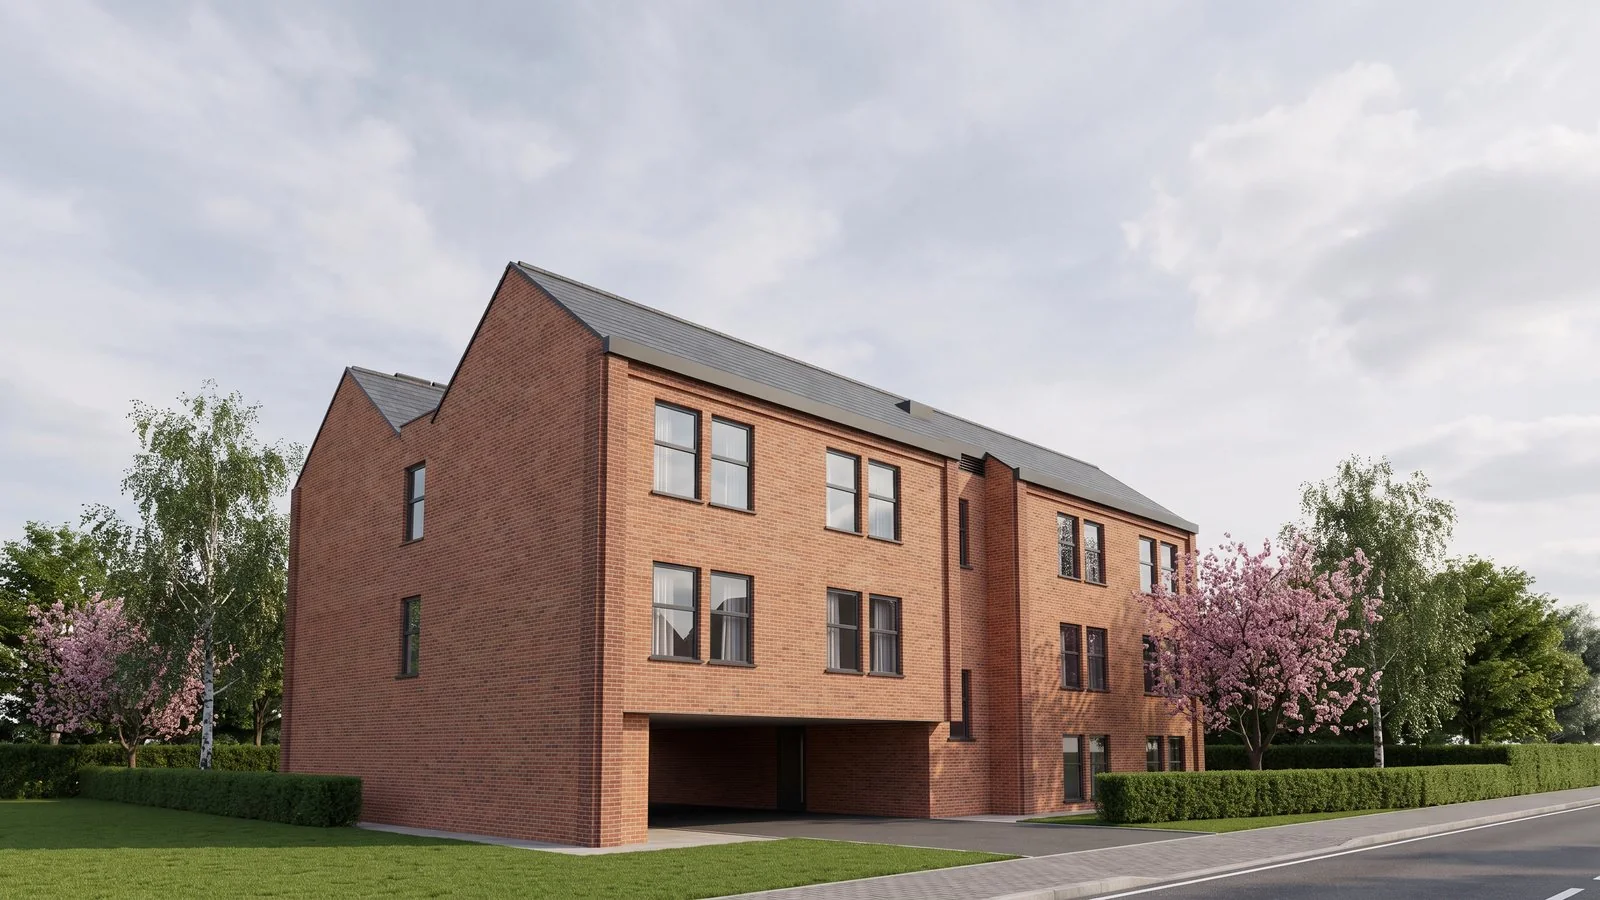
Final street-view CGI of a 14-apartment residential scheme in North West England
03 · Final CGI

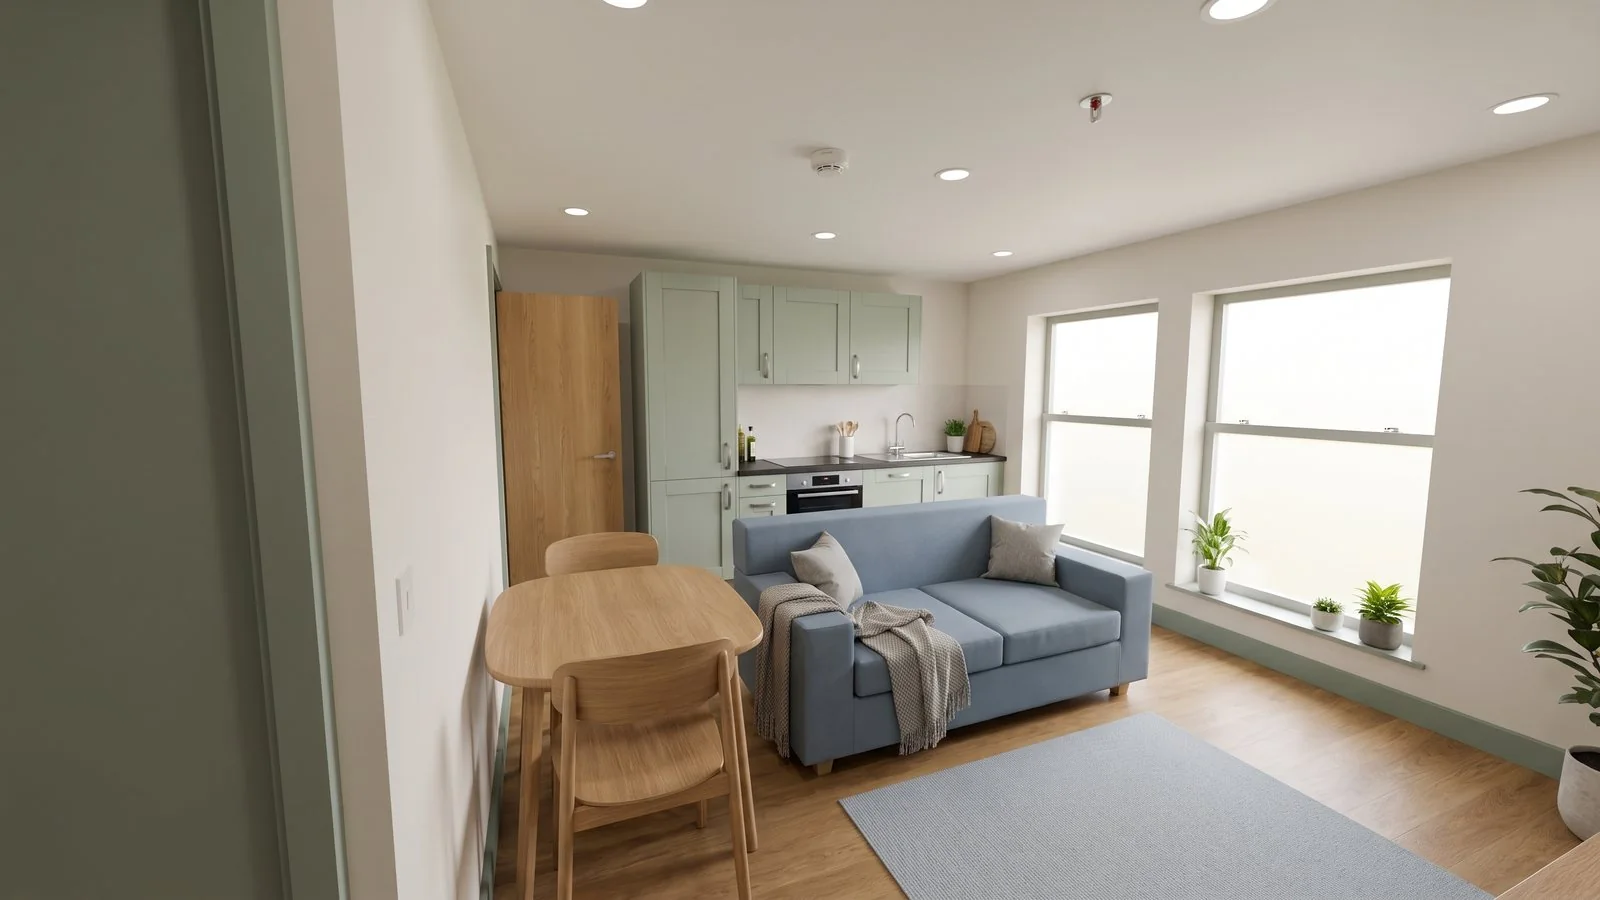
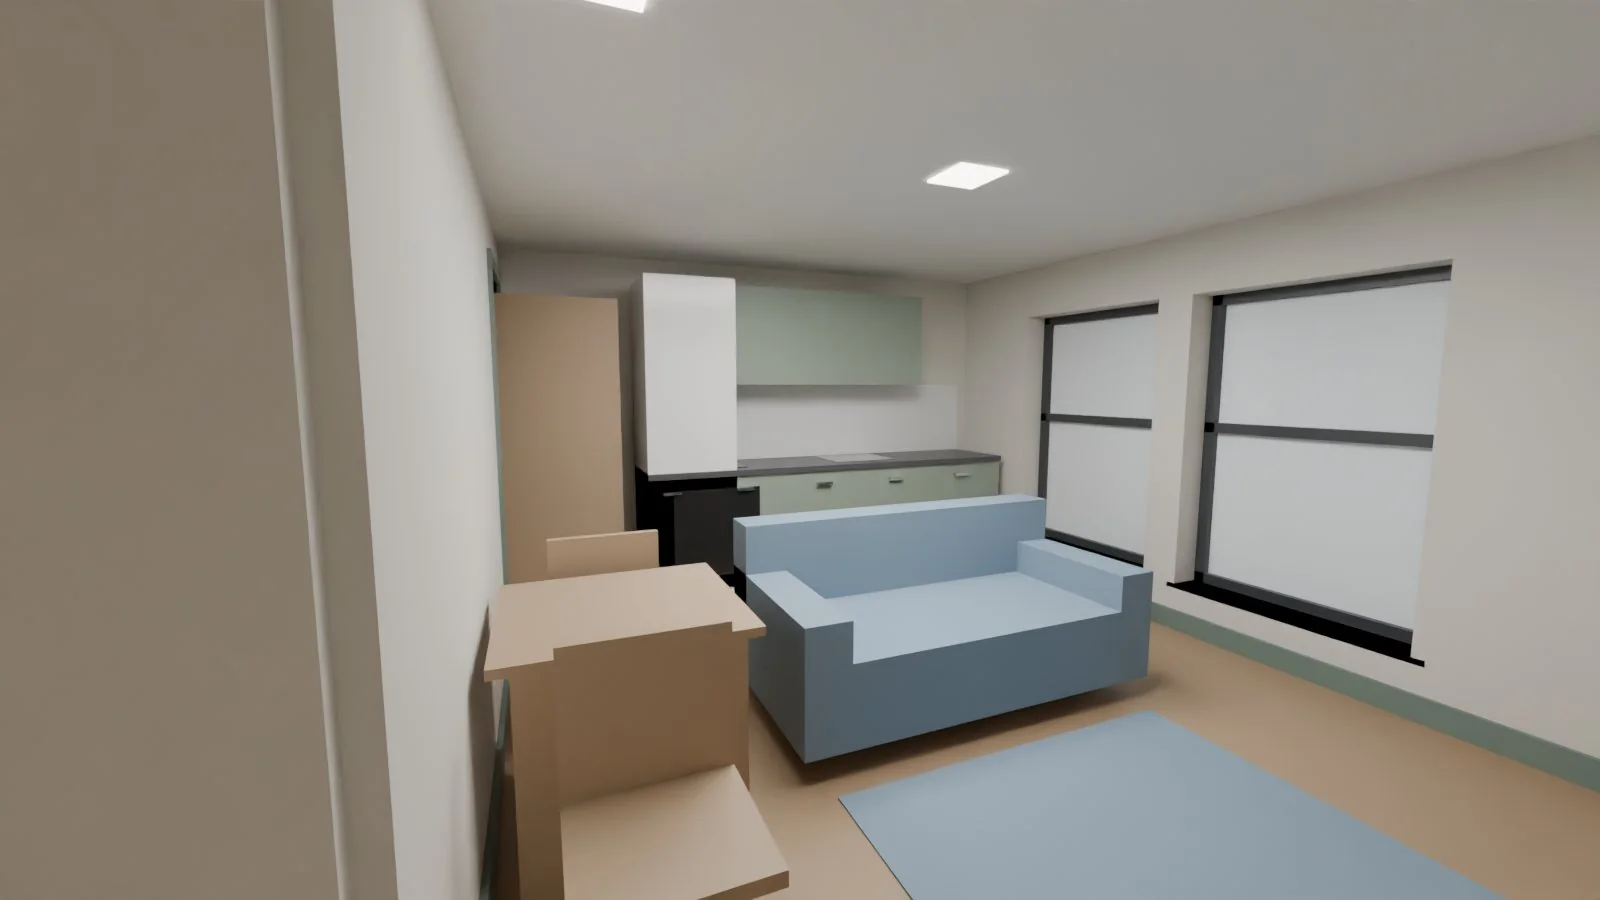
Interior comparison

Living and kitchen
Living and kitchen view for a 14-apartment residential scheme — Final CGI
Living and kitchen view for a 14-apartment residential scheme — 3D model
3D modelFinal CGI
Completed views14-apartment residential scheme, North West England
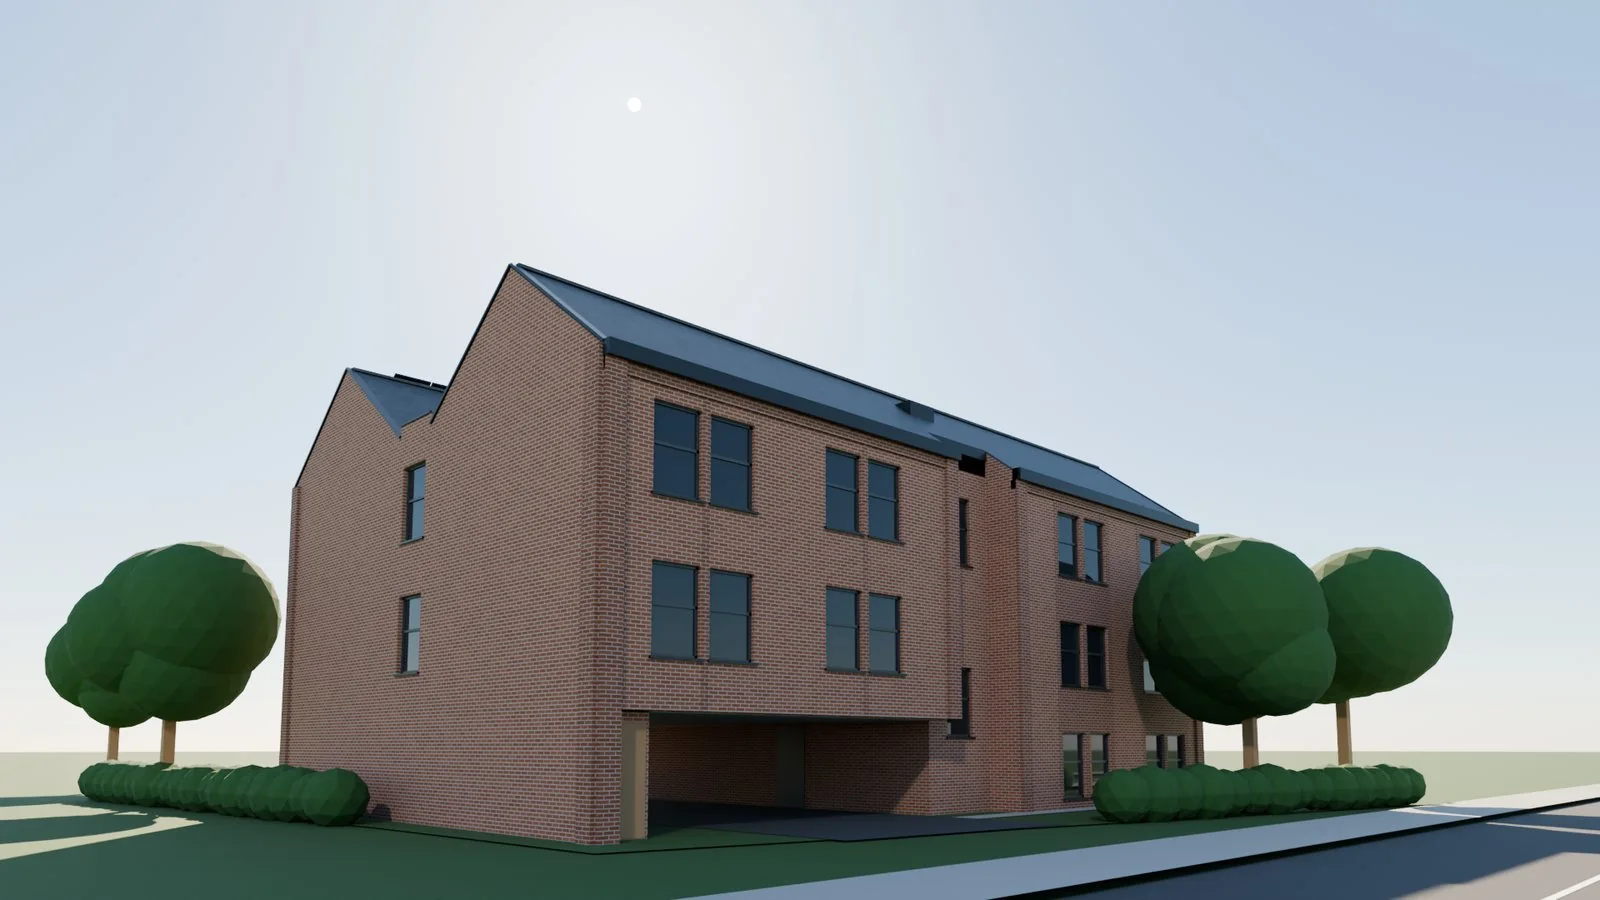
Final north-west street-view CGI of a 14-apartment residential scheme
Exterior · Street view
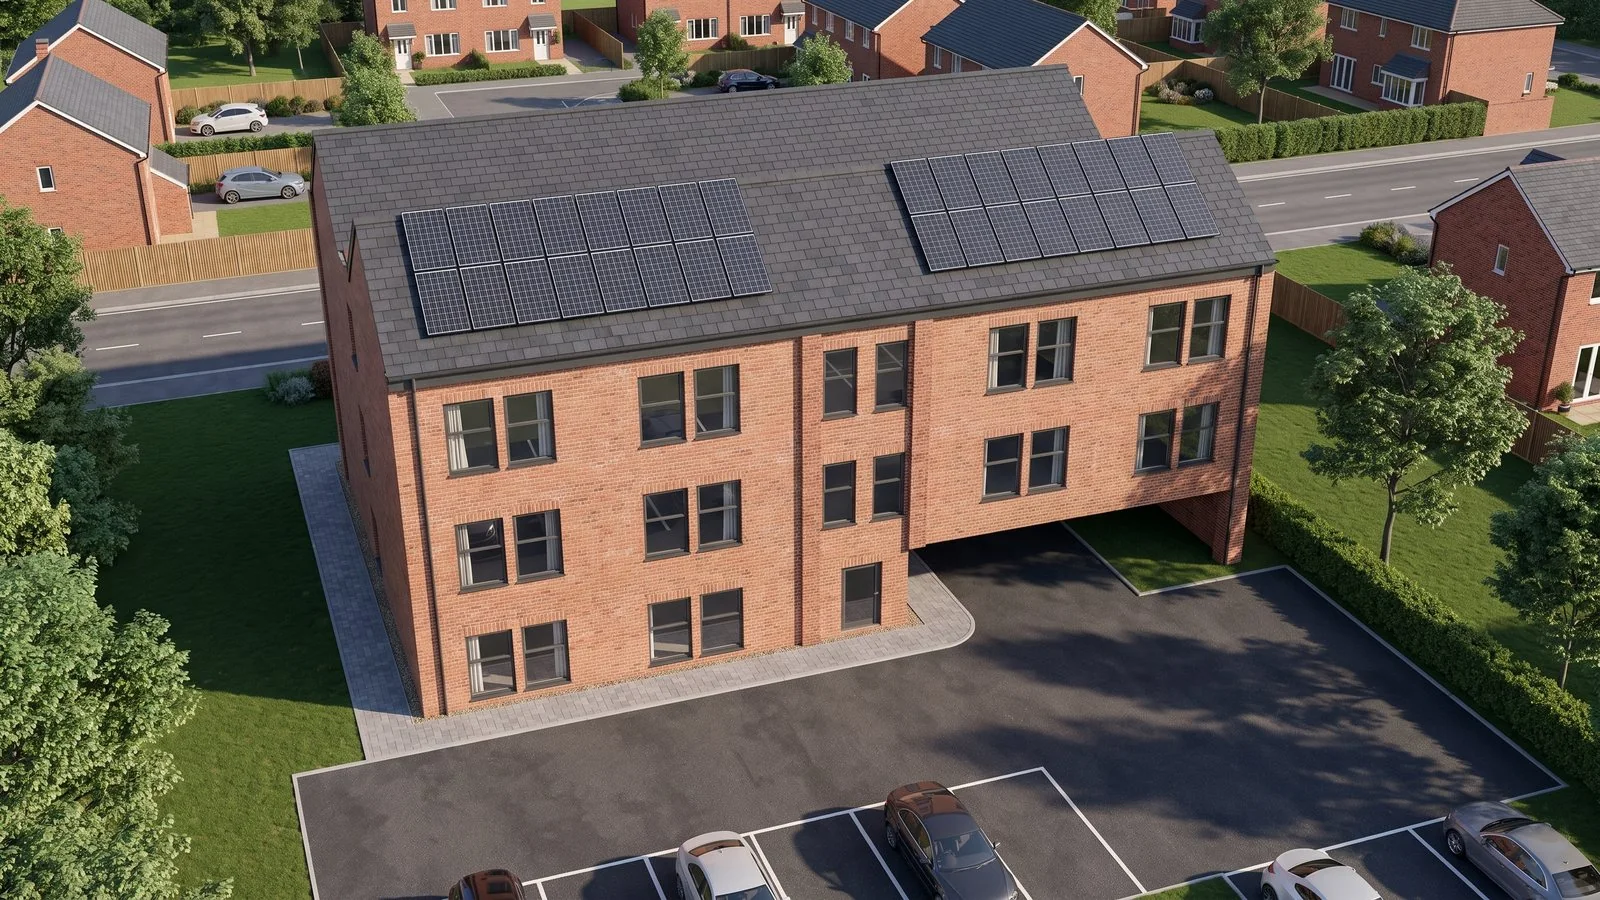
Final aerial CGI over the car park of a 14-apartment residential scheme
Exterior · Aerial view
Final bedroom CGI for a 14-apartment residential scheme
Interior · Bedroom
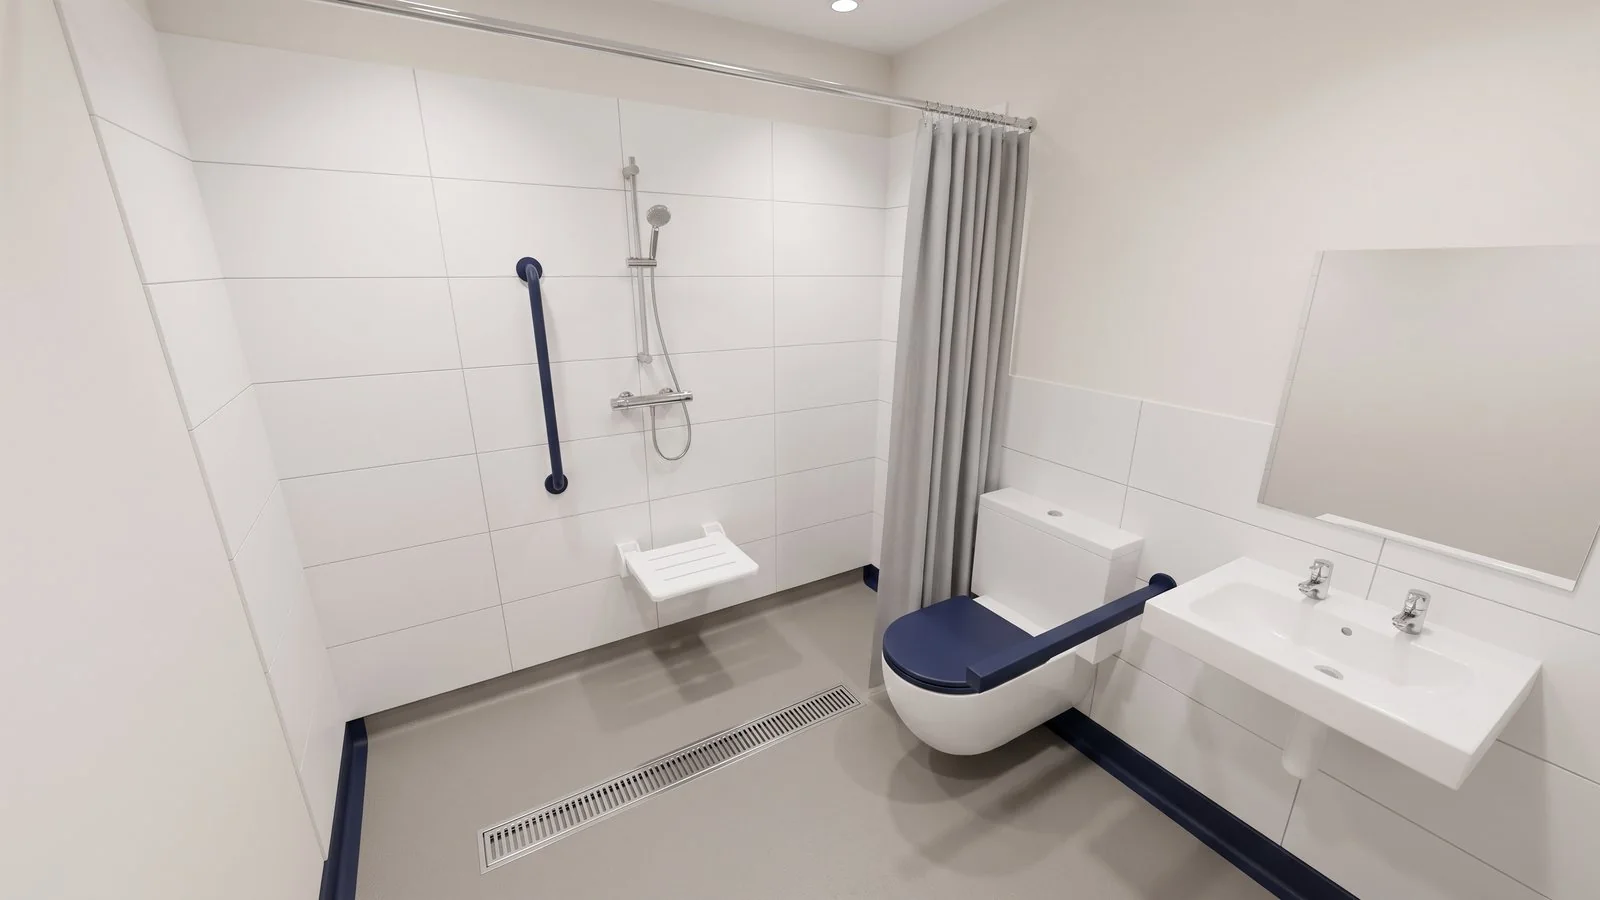
Final level-access wet room CGI for a 14-apartment residential scheme
Interior · Level-access wet room
Who it's forClients
Developers

Pre-sale and pre-funding, when there is nothing to photograph yet.

Housing associations and supported living providers

Reviewing schemes before a lease is signed.

Architects and planning consultants

Visuals needed quickly, from drawings you already have.

How it worksFour steps
01
Send the drawings

Send us the planning reference or the drawings themselves.

02
Clay preview in 48 hours

We build the scaled model and send a clay preview within 48 hours.

03
You approve

You approve finishes and specification.

04
Delivery

We deliver the CGIs, interactive model, film and PDF on your private link.

AccuracyWhat we promise
Accurate

Massing, openings and room layouts, taken from the drawings.

Approximate

Anything scaled rather than dimensioned. We tell you what.

Illustrative

Planting, furniture and people. Always labelled.

Request a sampleDrawings → Private link

Send us a planning reference and we will show you what your scheme would look like.