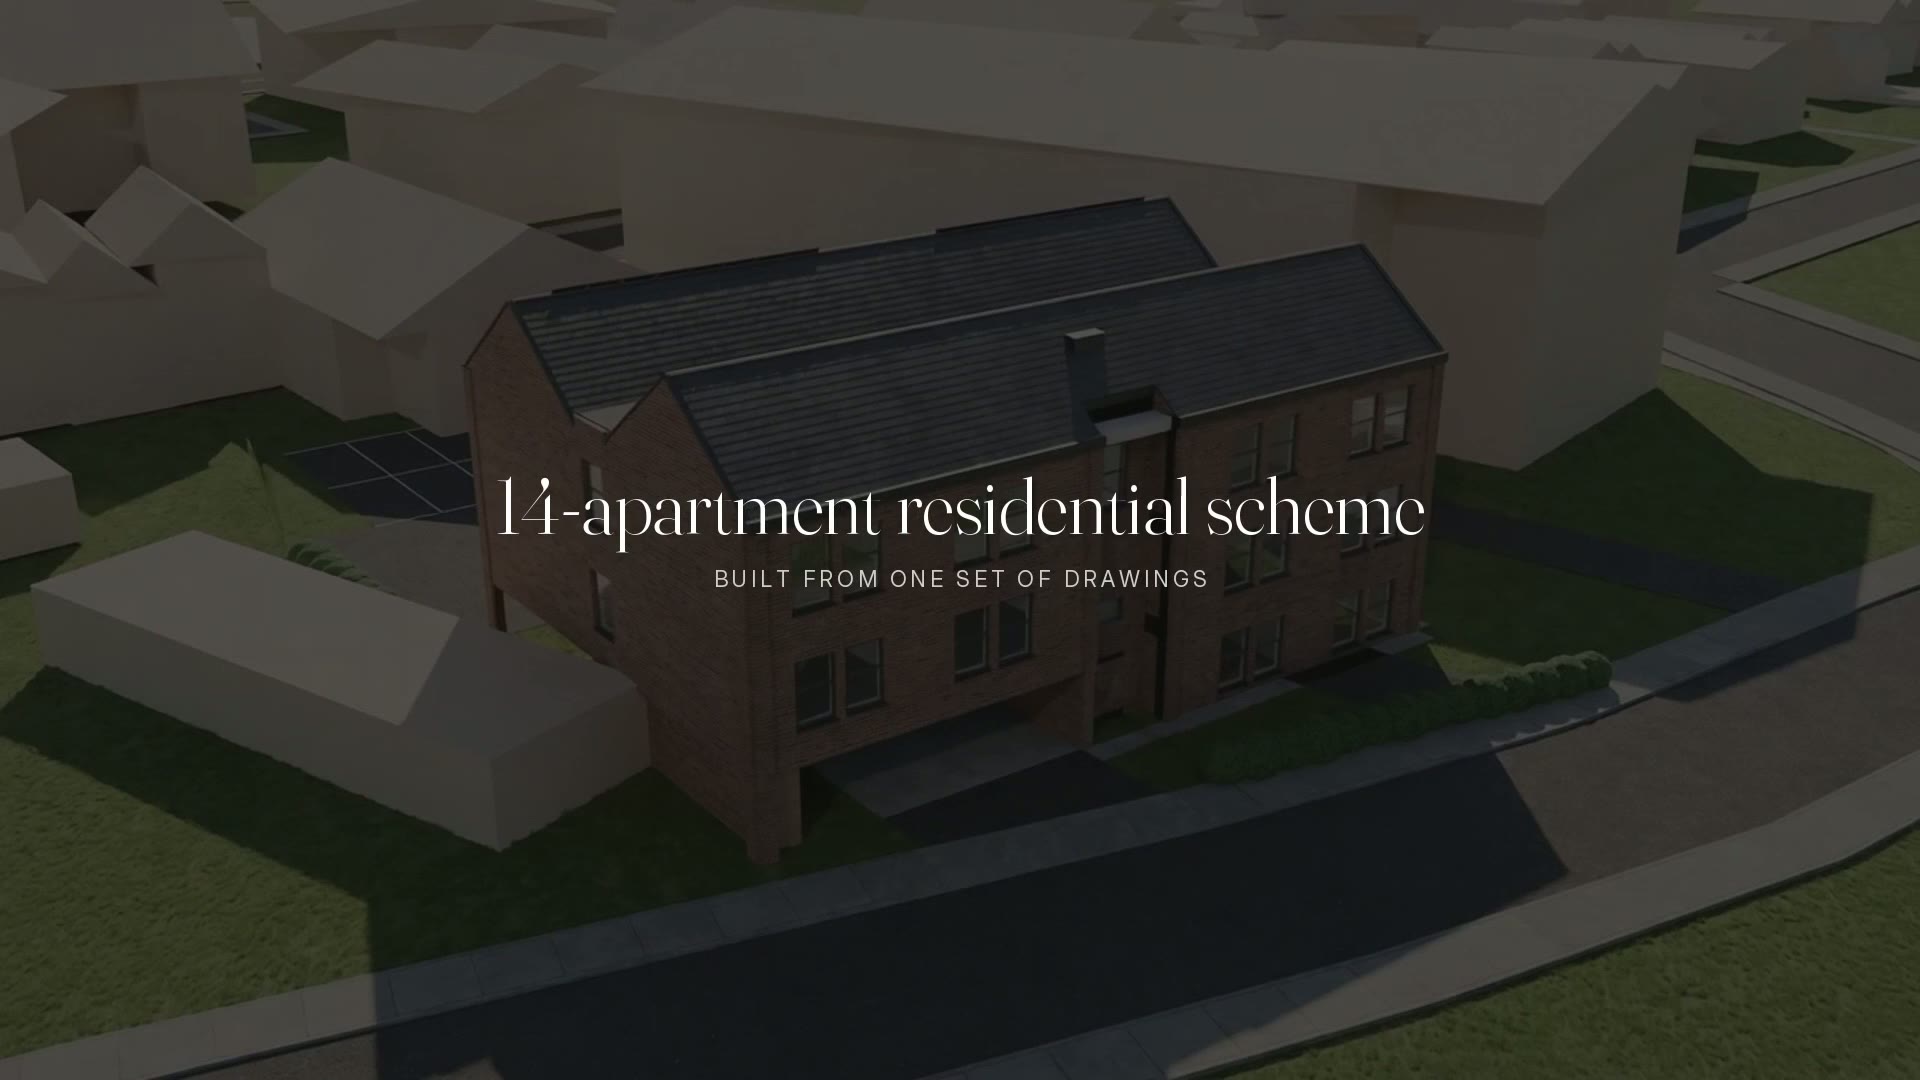
From your drawings we build an accurate 3D model of your scheme, then turn it into CGIs, film, plans and documents that buyers, lenders and partners can trust.
Taken straight from the drawings: walls, windows, doors, heights, roof and layout.
Approximate
Measured or inferred where the drawings leave room, such as finishes and surrounding buildings.
Illustrative
Added to help people picture it, and always labelled.
How it worksFour steps
What we were given
Floor plan · Site plan · Elevations
All we need is a set of drawings with dimensions or a scale.
What we delivered
01
The drawings
Floor plans, elevations and a site plan with dimensions or a scale.
02
Scaled 3D model
Every wall, window and roof pitch built to the dimensions.
03
Final CGIs
Finishes and specification approved by you, then every view completed.
04
Film, model and client area
CGIs, interactive model, film and documents in your own client area.
What we deliverPackages and individual services
Everything a scheme needs, from one set of drawings.
3D model vs Final CGICase study
Exterior
3D modelFinal CGI
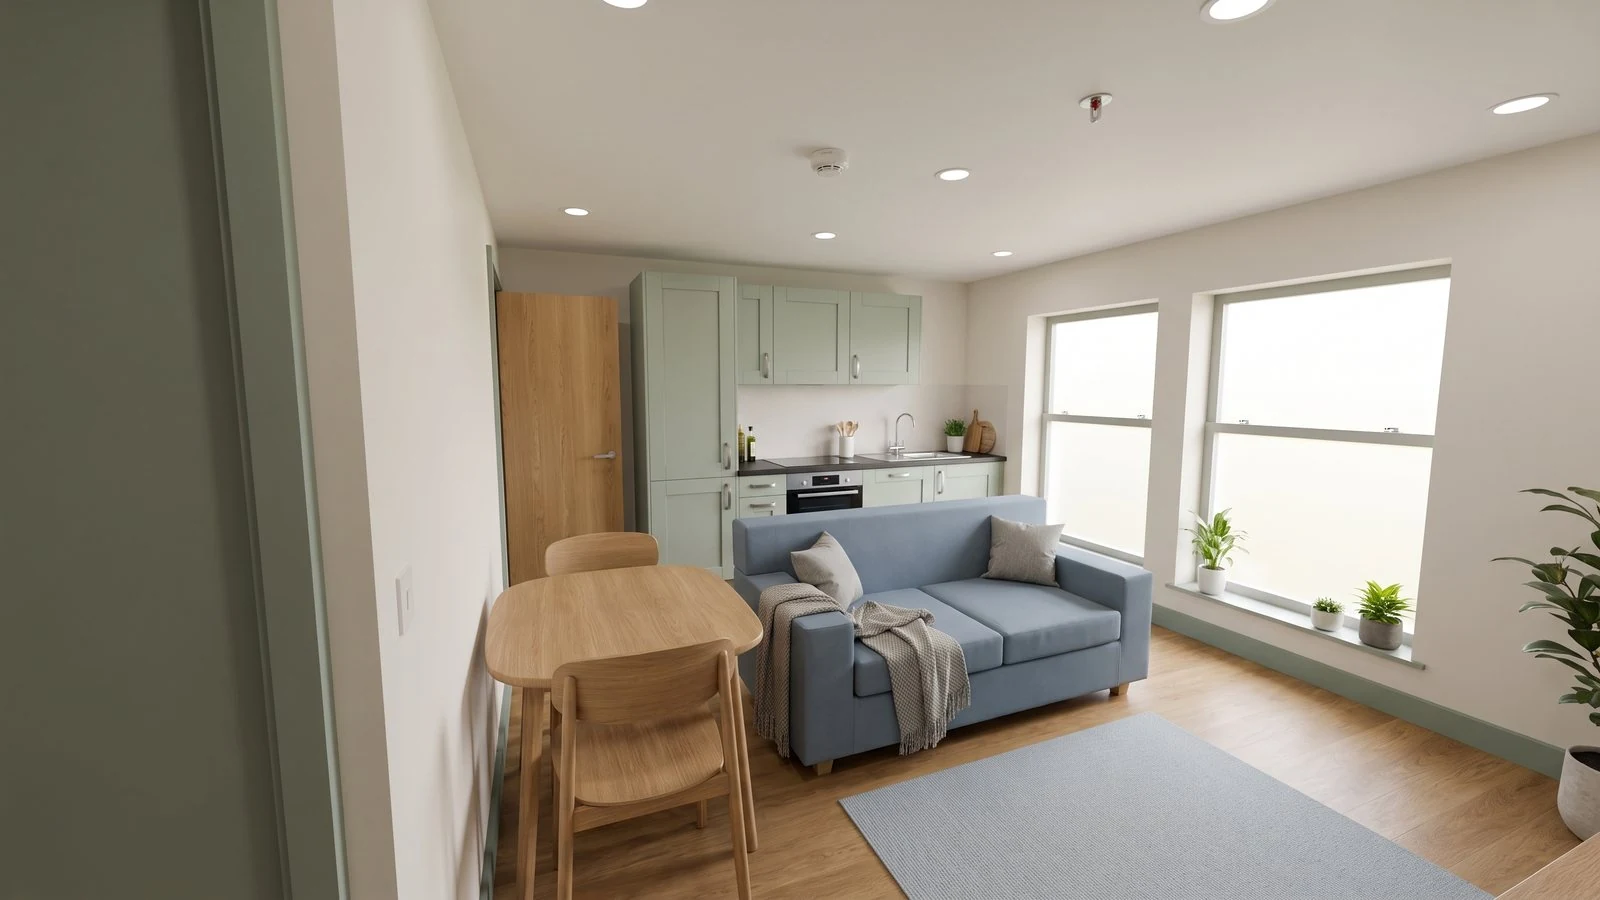
Interior
3D modelFinal CGI
Interactive 3D modelCase study
Walk round the whole building.
Orbit, zoom, switch between the plain model, finished palette and photoreal view, and cut away a floor to see the layout inside.
Loading model…
Shared spacesFinal CGIs
Entrance lobbyStair coreFirst-floor corridorCommunal roomStaff officeCommunal shower roomApartment living / kitchenDrive-through undercroftRear car park and south elevation
Who it's for
Built for developers.
One accurate picture of your scheme that everyone you deal with can understand, from lenders and valuers to planning authorities, agents, buyers, operators and housing providers. Fewer questions, faster decisions, and a scheme people can see before it exists.
The case study, in fullAnonymised
Apartment selector
Choose an apartment in the interactive building to see its floor, area, aspect, rooms and plan.
The public interactive model above includes all 14 apartments and floor filters. On mobile, the same details open from a simple list below the model.
Floor plans
Marketing plans and three-dimensional floor plans for every storey.
Apartment sheets
Four examples below, with all 14 available in the lightbox.
Day to dusk
One approved view, presented in daylight and at dusk.
DayDusk
Finish options
Alternative finish specifications, same layout.
Living room
Alternative finish specifications, same layout.
Sun and shadow
Real sun positions for the site on 21 March, 21 June and 21 December. Illustrative study, not a formal daylight assessment.
In context
The same two viewpoints before and after the scheme is placed.
Site today (model)With the scheme
Site today (model)With the scheme
Marketing
Site, print and social assets from the same approved scheme.
Sample downloads
An anonymous set of the documents delivered with the case study.